
Terraced House, a guide to re roofing and external repairs.
The Terraced House forms a good proportion of the housing stock in the UK. Built predominately by The Victorians, terraced houses have common features, their grandeur however referenced the individuals who would have lived in them.
In York, rows of standard Victorian Terraced Houses still exist today and are popular buys for young professionals and buy to let investors. Often referred to as the two up two down these rows of terraces form part of our heritage and deserve to be looked after.
Traditionally, the properties were of brick construction under Welsh slate rooves. Often built towards the end of the 19th Century, many of the roof coverings are reaching the end of their useful lives. Importantly, it is worth noting that a roof installed correctly will last in excess of 100 years.
When considering replacing the roof covering on such a terraced house the following points are noteworthy when obtaining quotes.
- How much does the scaffolding cost? Unlikely to be cheap and worth making the best of.scaffolding to undertake all necessary elements of work.
- Can the existing slates be re used or do I need new slates? Usually, the slates installed on terraced houses are Welsh and tend to be usable again.
- Do I need building regulations to replace my roof. In short, Yes, building regulations is a legal requirement when re roofing any property in England.
- Do I have any responsibilities in terms of Health and Safety. Yes, the client is responsible under CDM.
Types of terraced house
As with all properties, there are a number of different types of terraced house. From a roofing perspective, the differences between such have a big impact upon price.
Below, we have outlined a few of the most frequent types of terraced house roof areas that we work on.
Stripping a terraced house roof is a messy undertaking…


The up and over…

- Up and over terraced house, rough sketch.
- Lead flashing’s to single chimney should be replaced.
- Joins with next door should be done in even courses.unless an abutment.
- New felt and battens should be installed and include a vapour permeable underlay.
- Work carried out in accordance with BS5534
- Building regulations required.
- Insulation levels should be improved upon where practicable.
- Access scaffolding to the front and rear elevations required.
- Usually, the roof slates can be re used and shortages made good.
- New slates are an option.
- Consider replacing the gutters and fall pipes whilst the scaffolding is available.
- Addition of Velux roof windows is optional.
- Boarding of roof voids for storage is a popular choice.
Front, rear and rear offset…

- Terraced house with rear offset.
- Access scaffolding should be erected to front, rear and rear offset with either a handrail or return around the half gable of the rear offset.
- Lead lined valley linking rear offset to main rear elevation. This should be replaced as part of re roofing work.
- Shared chimney stacks, usually on the main elevations and one to the rear offset.
- Lead flashing’s to the chimney stacks should be replaced when re roofing such properties.
- Always check the chimney stacks, should there be an issue it is best to communicate with your neighbours.
- A new breathable membrane and battens should be installed, due to the joins, it is usually the case that 19mm x 50mm battens need to be used.
- Front elevations tend to have decorative bay windows covered with lead and a door canopy, these should be checked and if replacement is needed we recommend they are done as part of the work whilst scaffolding is in place,
- Any joints with next door should be done in even courses or bay way of a bonding gutter detail.
- The verge to the rear offset should be bedded and neatly pointed with at least a 50 mm overhang of the slates to comply with BS5534.
- Building regulations should be applied for or choose GNR, a member of The Competent Roofer Scheme.
- Gutters and fall pipes should be checked and advice offered.
An example of a replacement lead bay covering can be seen below. In this case a new roof structure was installed along with a new lead bay roof covering.
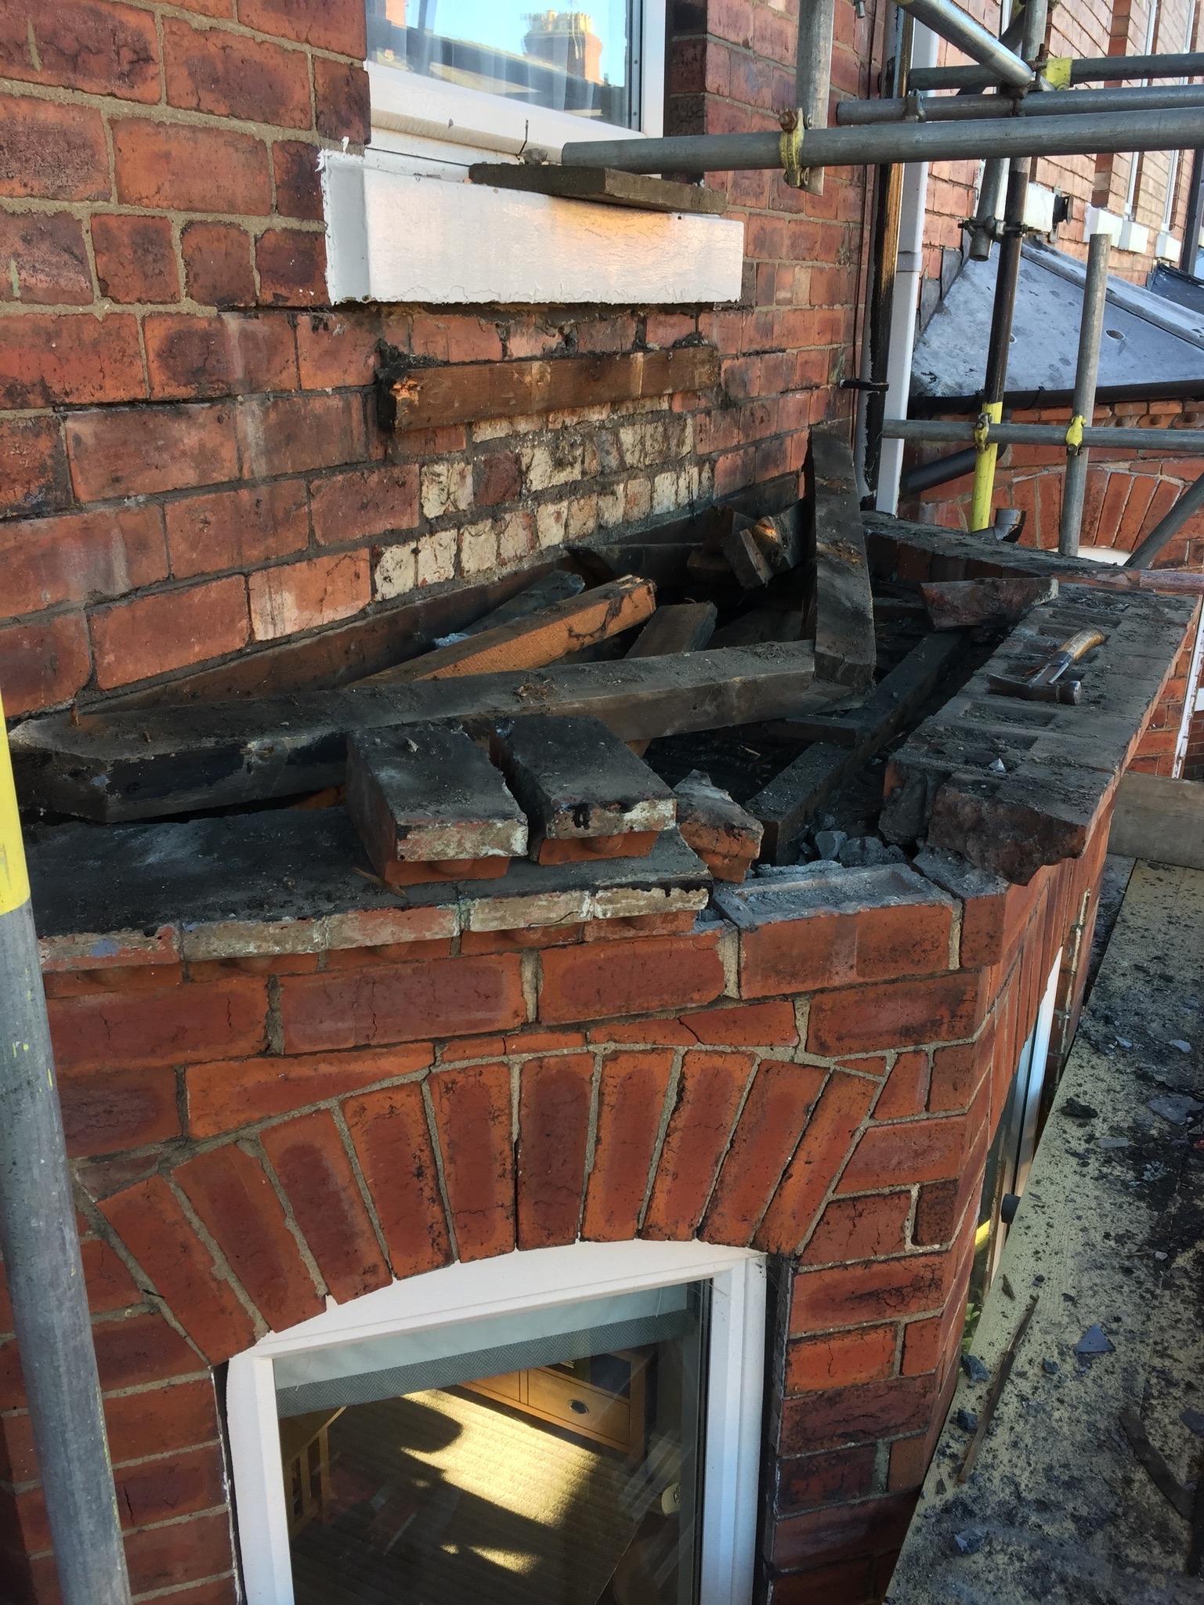
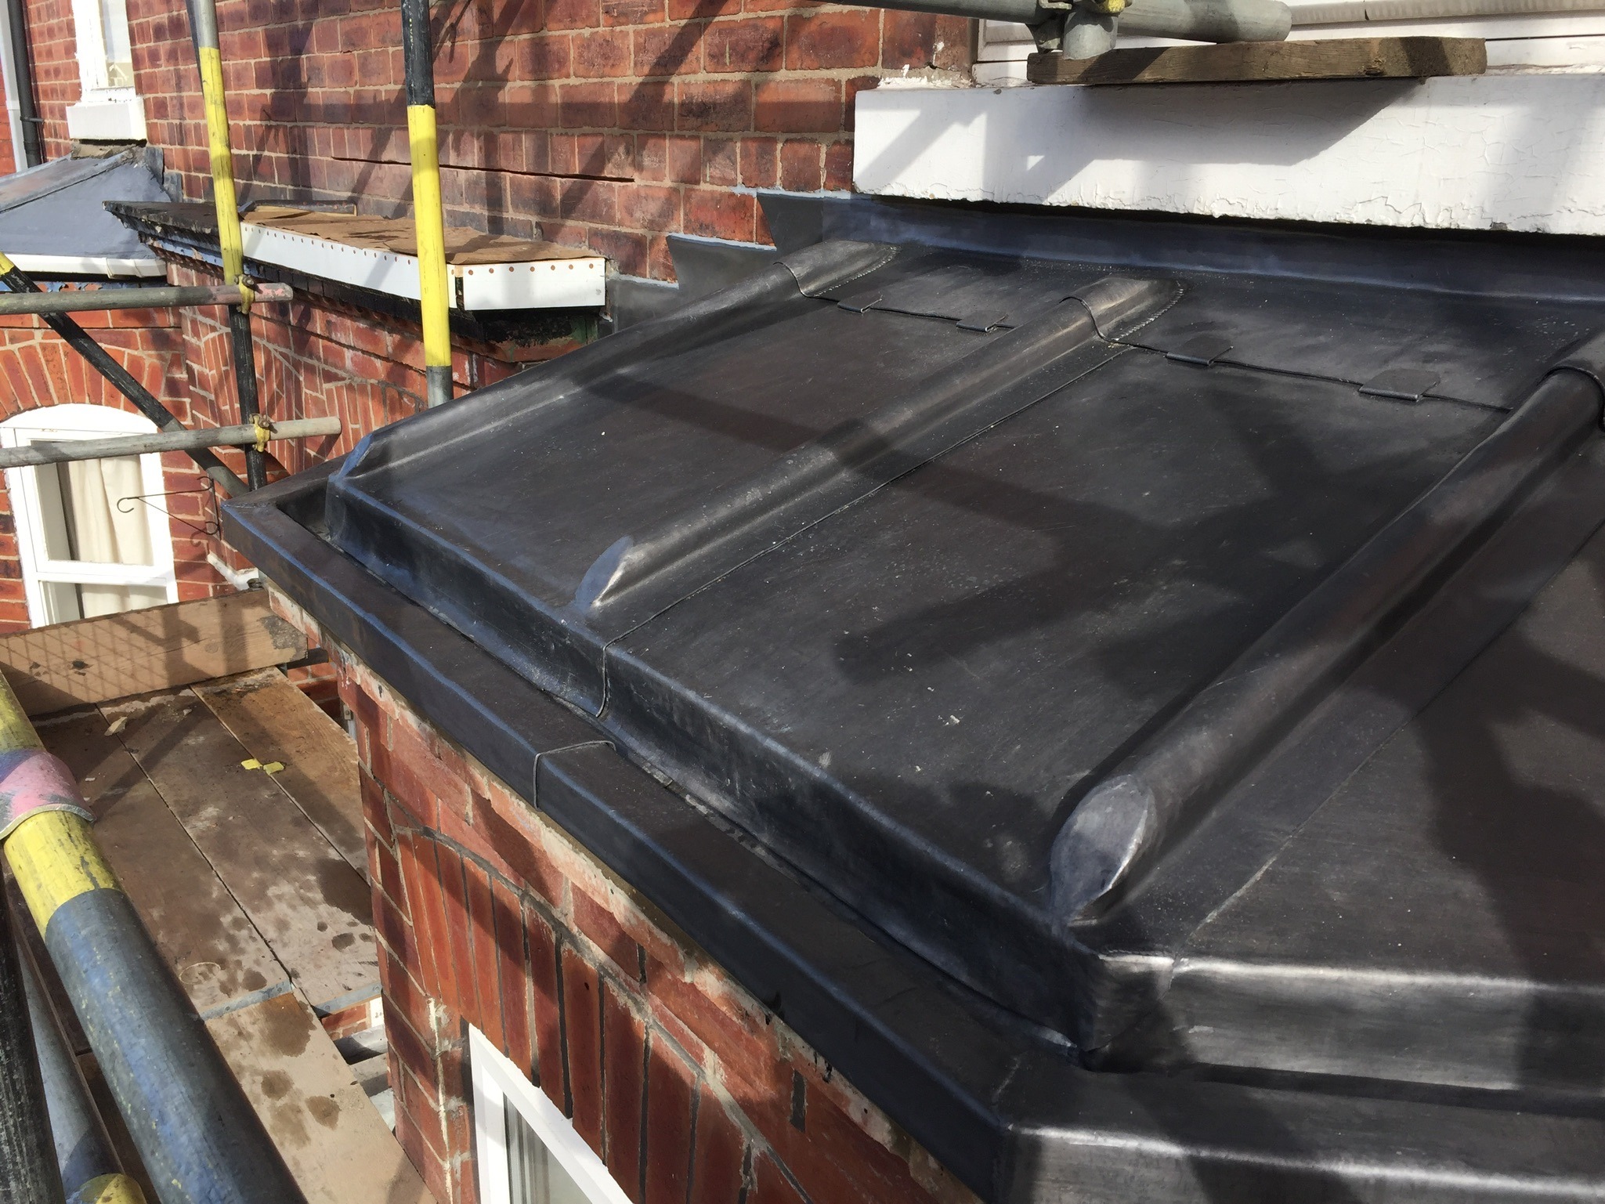
All lead work should be undertaken by a specialist contractor such as GNR.
Lead bay windows coverings should be installed in accordance with Lead Sheet Training Academy Guidelines and feature timber rolls.
A timber gutter lined with lead to the front is the preferred way of draining such a roof area.
Code 5 lead was used in this instance and timber roll details. Lead welding apparatus is essential to the successful installation of any lead roof covering.
As part of the work, it is essential that all lead flashing’s be replaced.
Should your lead bay has been covered in a single piece of lead this incorrect.
Further, when replacing a lead bay on a terraced house, always aim to install further insulation if practicable as bay windows can be a significant reason for heat loss.
Terraced House with front Dormer…

- Three storey terraced house with rear offset and front dormer.
- There are a number of intricate and complex features to consider on such properties. The front dormer windows involve a substantial amount of lead detailing, especially if they have glazed side panels.
- Usually, there is a two storey rear offset with a short lead valley and abutment flashing. The abutments flashing’s should be stepped and be detailed with code 4 or 5 lead stepped flashing’s.
- Often, but not exclusively, there are two half chimney stacks associated with such properties. Said chimney stacks require flashing’s and aprons, again, using code 4 or 5 lead.
- Further, as with most terraces houses, there will be joints with adjacent properties which either require even course slating or an approved bonding detail to for the interface.
- More so, such terraced houses require the attention of a roofing specialist due to their intricacies.
- When replacing the felt on such, it is prudent to consider the entire scheme and properly address all elements of work.
- Moreover, consider the following: Re roof using natural slates, all associated lead work to include soakers, lead flashing, lead aprons, valley linings, dormer valleys’s, cheeks, lead bay and lead canopy.
- Additionally, whilst scaffolding is erected, it may be worth considering any external decoration requirements to windows and fascia boards etc.
- GNR are fully equipped to manage all elements of work outlined to traditional Victorian Terraced Houses under a single contract.
- Our skilled roofers can carry out all aspects of external refurbishment work including, re roofing, chimney pointing and repairs, specialist lead work, associated joinery, external redecoration, windows to dormers, guttering and fall pipes.
An example of such a project carried out by GNR can be seen below…

